- Stock: In Stock
- Model: W42440
- SKU: W42440
- MPN: W42440

More from this brand


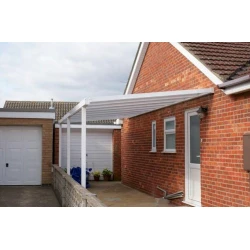
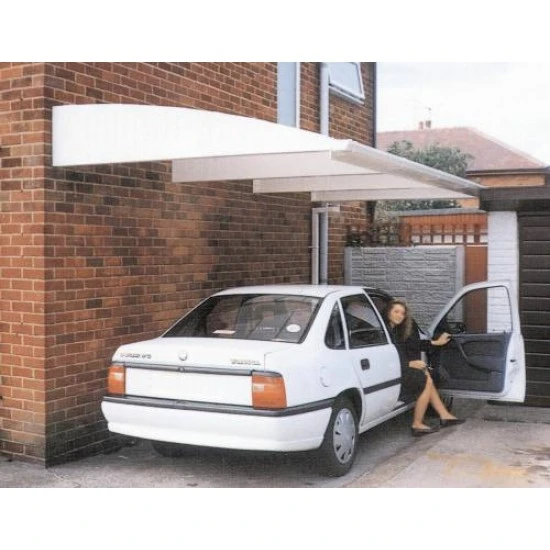
Made-to-Measure Concept Cantilever Carport - 4 Beam System
25+ Years Proven Design - No Front Posts Required for Tight Spaces
Concept Cantilever Carport - 4 GRP Beam Configuration
Beam System: 4 made-to-measure GRP cantilever beams
Maximum Projection: 2440mm (custom sizes available)
Experience: Over 25 years of manufacturing and supply
Beam Colours: White or Brown finish
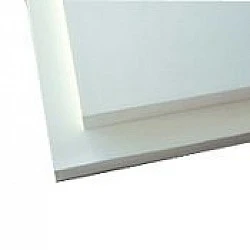
Roofing: Opal GRP translucent sheets 3-4mm thick
Popular Size: Best seller for standard car applications
Proven Cantilever Design Benefits
This established carport system offers time-tested advantages:
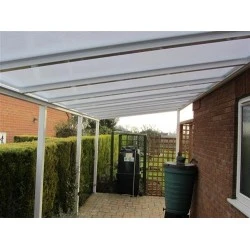
- No front posts required - perfect for tight spaces and maximum access
- 25+ years proven performance - established manufacturing track record
- Modular expansion capability - increase coverage area anytime
- Multiple applications - carports, loading bays, door entrances, seating areas
- Natural light preservation - translucent roofing maintains home lighting
- No ground preparation - wall-mounted installation only
Versatile Application Options
4-beam cantilever system ideal for:
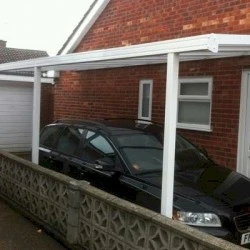
- Single-car carports - most popular residential application
- Loading bay coverage - commercial weather protection
- Door entrance canopies - welcoming building entrances
- Seated area shelter - patio and outdoor dining protection
- Tight space solutions - where traditional posts won't fit
- Rain protection zones - versatile weather coverage
Custom Beam Configuration
✓ 4 made-to-measure beams - sized to exact requirements
✓ Left or right-handed options - select orientation facing the canopy
✓ White or brown finish - coordinate with building colours
✓ GRP construction - glass reinforced plastic durability
✓ Professional engineering - 25+ years development experience
✓ Modular design - expand the system as needs change
25+ Years Continuous Development
Proven cantilever technology with:
- Rigorous testing programs - simulated and actual installations
- Continuous monitoring - ongoing performance assessment
- No component deterioration - long-term reliability confirmed
- Design refinement - a quarter-century of improvements
- Professional engineering - proven in UK conditions
- Customer satisfaction - established user base
Installation Specifications
Professional mounting requirements:
- Clear brickwork: 500mm minimum above beam mounting points
- Support arm height: Maximum 460mm
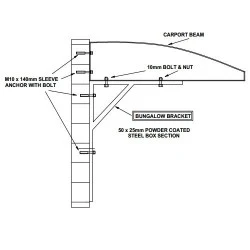
- Bungalow brackets: Available for reduced clearance (order four separately)
- Planning permission: Usually not required
- Ground preparation: None needed - wall-mounted system
Made-to-Measure Sizing Guide
Accurate beam measurement:
- Standard beams: 2440mm plus fascia and guttering
- Custom beams: Your specified size plus fascia and gutter
- Sizing example: 2.4m gap = order 2.25m (minus 150mm for fascia/gutter)
- Must select: Made-to-measure option for custom sizing
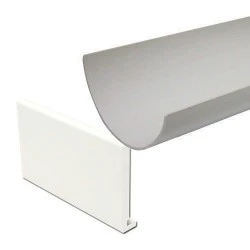
- Separate orders: Gutter and fascias not included
Translucent GRP Roofing System
Opal roofing panels provide:
- Natural daylight - maintains lighting to windows below
- Weather protection - complete rain and UV coverage
- 3-4mm thickness - substantial weather-resistant construction
- Self-maintenance - cleans naturally in rainfall
- Impact resistance - proven durability in all conditions
Perfect for homeowners and businesses requiring reliable weather protection, our proven cantilever carport systems maximise space efficiency while delivering over 25 years of manufacturing expertise.
The beams with this roof system are finished on one side. Please select your requirements for left or right-handed beams. (When selecting, imagine you are standing in front of the canopy with your back towards the canopy)
Colour: White or Brown Beams
The roofing sheets are Opal 3-4mm thick, made of GRP (Glass Reinforced Plastic)
The maximum height of the support arm is 460mm. There needs to be 500mm clear brickwork above the beams, or order 4 bungalow brackets (see link below) if the clear brickwork is less than 500mm.
Size Ordering
Standard beams are 2440mm, plus the size of the fascia and guttering that you add. Made-to-measure beams are the size you quote, plus the fascia and gutter that you add.
For example, if your gap is 2.4m you minus 150mm to allow for fascia and gutter so you order 2.25m you must select made to measure for this option to work.
*Gutter & Fascias not supplied, order separately
Important
GRP Products are made to order. Ensure your measurements are accurate and that you have selected the correct product for your needs. As they are made to order, GRP products are non-returnable.

*Gutter & Fascias not supplied. Order Separately
Important
The colours on the actual carport beams will be plain. Fascias may be plain or foiled, and the guttering will be plain. Due to the different materials used, these colours may vary.
GRP Products are made to order. Ensure that your measurements are accurate and that you have selected the right product for your needs. As they are made to order, GRP products are non-returnable.