
Conservatory Roof Bars
Choose a range below to browse products and options. Open the full buying advice or ask our team for help with your project.
About this range & buying advice
Conservatory Polycarbonate Roof Bar Information
Polycarbonate roof bars come in a wide range they are manufactured with aluminium with either aluminium or PVC top caps and internal covers.
Roof bars come in two basic types either self-supporting bars that do not need any timber joists under them or timber supported roof bars
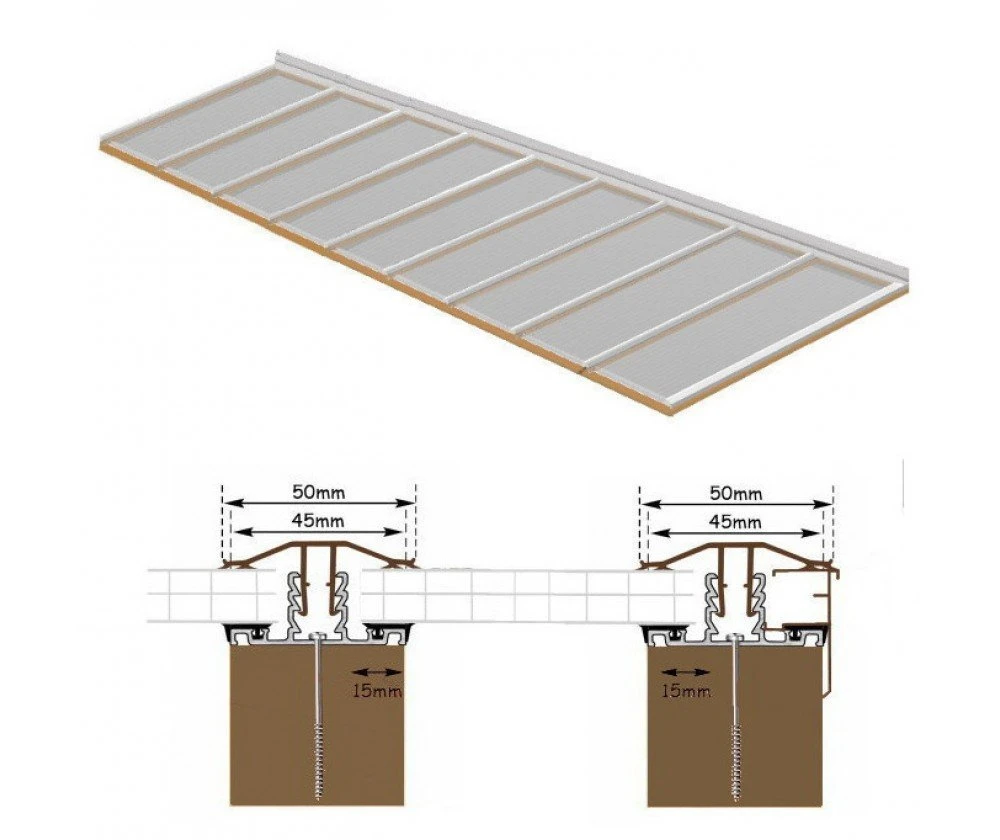
Timber Supported
Timber-supported polycarbonate roof bars are used when the roof bars are fixed onto a supporting wood that is big enough to span from the wall plate to the eaves beam. The longer the distance, the deeper and wider the timber that should be used. Typically, these timbers are 48mm wide, which suits the required width of the glazing bar. Read More
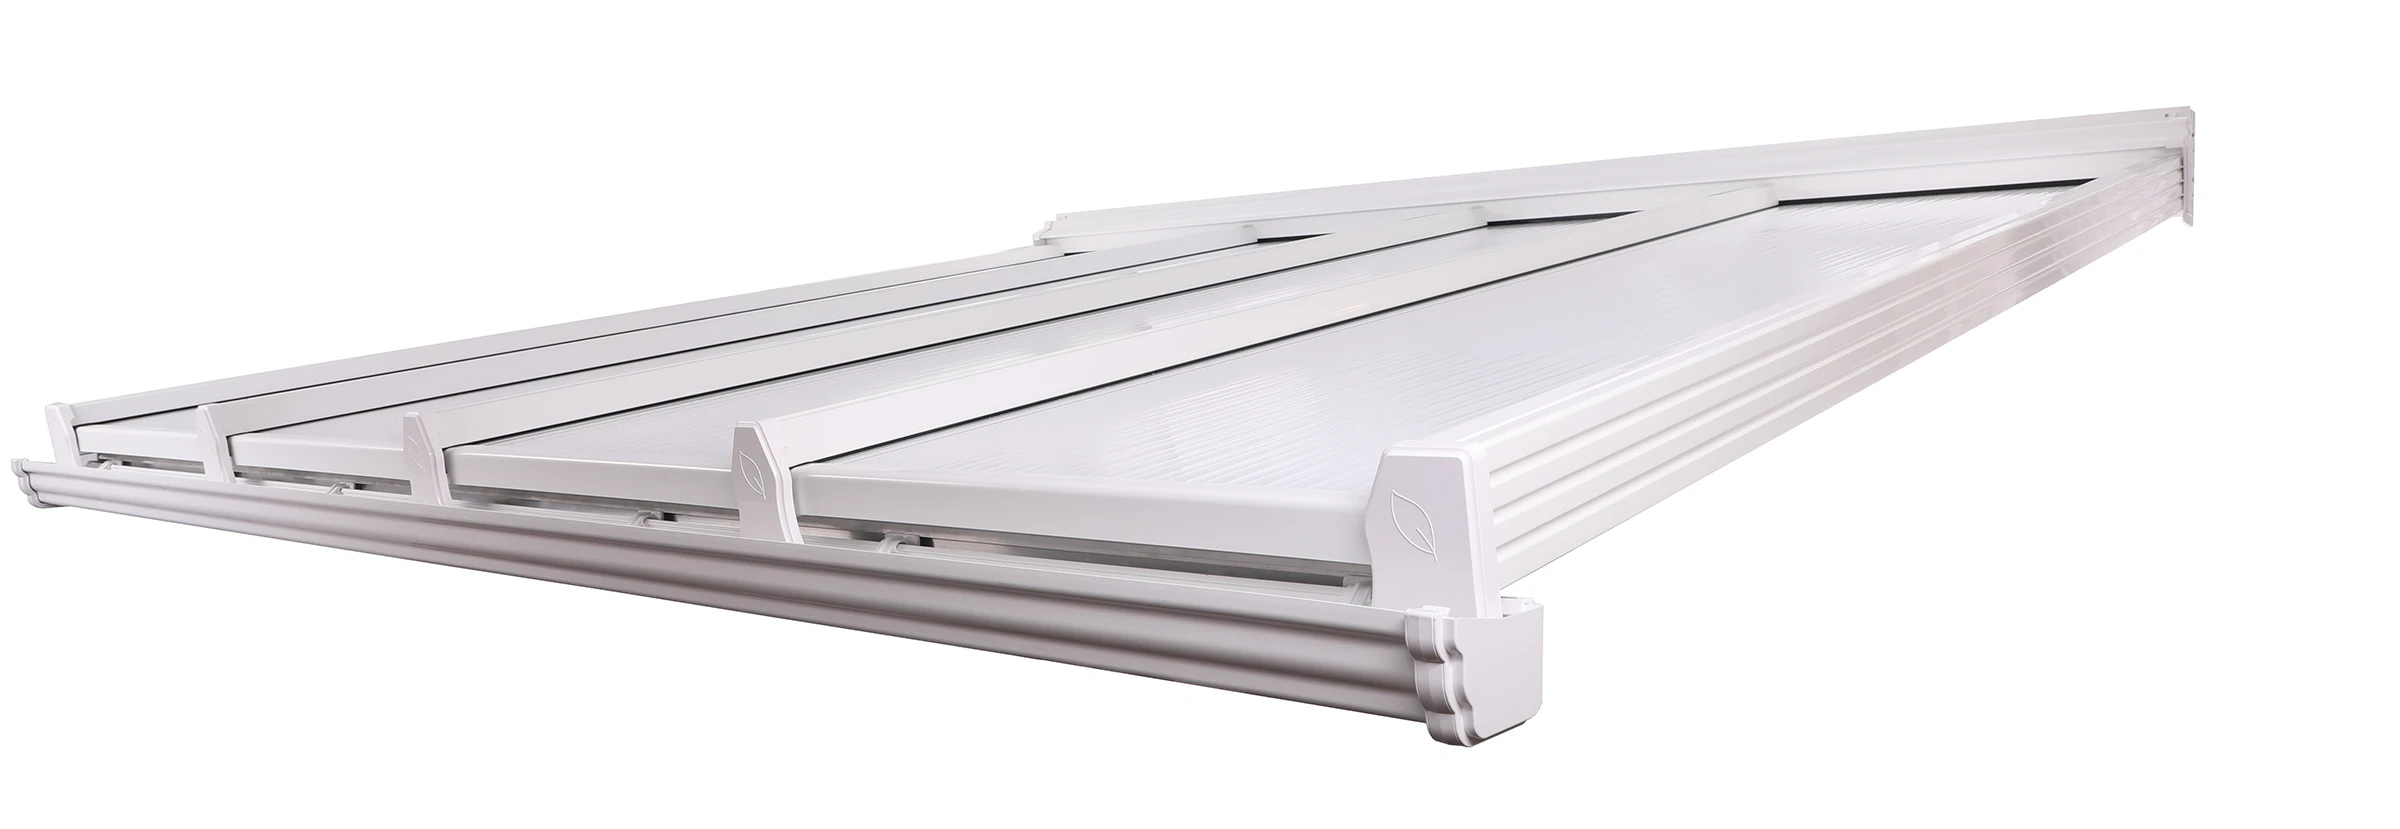
Self-Supporting Conservatory Roof Bars
Self-supporting roof bars tend to be used more often on conservatories' porches and lean-to roofs where the walls are constructed with PVC. The roof system comes with optional eaves beams and wall plates. The eaves beam has been designed to add an integral gutter system so the gutter covers the front face of the eaves beam doing away with the need for a front fascia. Individual roof elements follow the link below or to order a complete roof and find more information Read More
For low pitch roof situations, we also manufacture a roof that has 35mm glazing sheets and supporting glazing bars designed to go down to a 5-degree pitch. These help cure the problems often found on bungalows that have low-level fascia and guttering.
Both types of bar systems have glass options as well as standard polycarbonate roofing sheet options the bars do differ when using glass as a glazing material.
The bars also act as an expansion joint and hold the roofing sheets firmly in place,
Bar systems are available to fix various thickness sheets from 24mm to 35mm. polycarbonate or glass conservatory roof kits
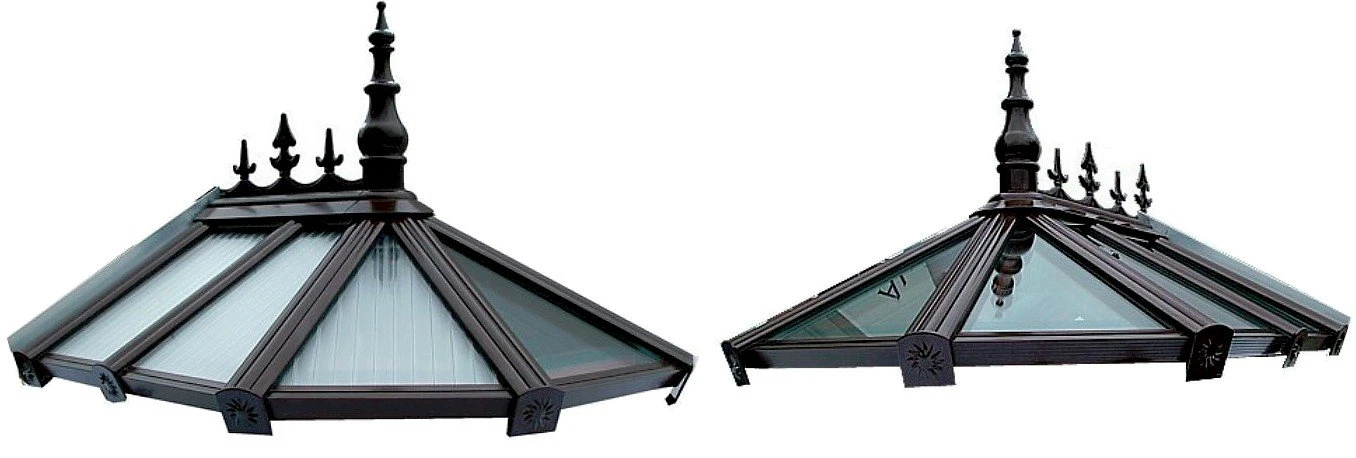
Hipped Roof Bars
We also supply a roof bar system suitable for use on hipped timber roofs where the bars have an angle hip bar option and a matching aluminium roof ridge. These bars can be used with polycarbonate or with glass. The design of the system allows for any thickness or glazing material used. Read More
Your Delivery
Timber supported systems are normally with you in 3 - 5days
Self Supporting Roofs require manufacturing delivery times vary for lots of reasons big commercial orders school holidays, for example, all our roof bar orders are processed in the order they come in. Once the bars have been cut and packed we are happy to keep them in our warehouse until your required delivery date so please do order in advance. Once the roof system is complete and ready to dispatch our transport team will call you to arrange a delivery date. We prefer to use our own transport where possible to deliver these units.
Glass Roofs
On arrival the glass units may be long and heavy you will need battens or carpet to place the glass units near a wall that is flat so the units can be stood against it.
If you can not arrange suitably fit trained staff on-site to do the lifting, we offer a two-man delivery service. Our delivery staff does not lift your glass units onto your roof.
The aluminium bars need a safe place where they will not get knocked or damaged. Do not store your delivered items in direct sunlight and remove the protective bubble wrap as soon as possible to ensure the products are well ventilated to avoid overheating.
Can’t find the part you need?
Choose your range & options
Check the product specifications, sizes and options before ordering.