

- Stock: In Stock
- Model: Castledene
- SKU: Castledene

More from this brand


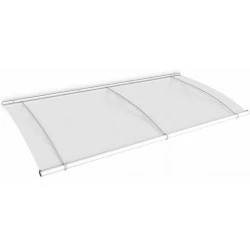
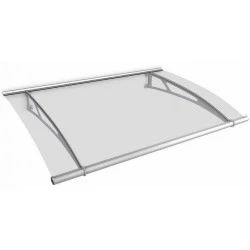
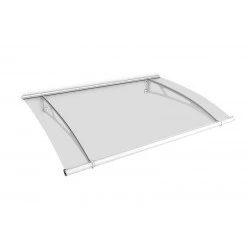
Castledene GRP Over Door Canopy
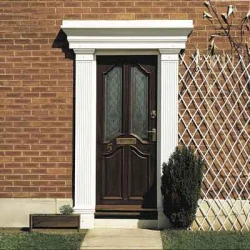
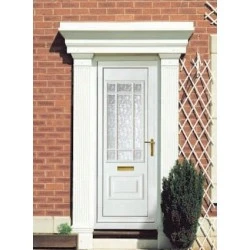
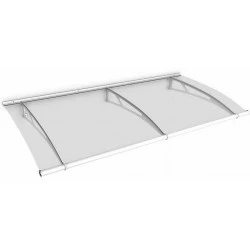
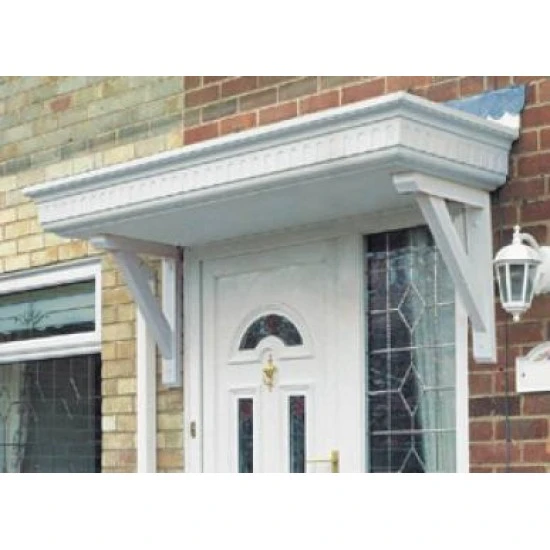
Clean, contemporary elegance. The Castledene features minimalist flat-top design with refined architectural detailing—perfect for modern and period properties seeking understated sophistication.
Understated Design Excellence
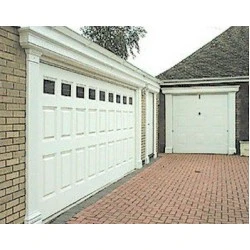
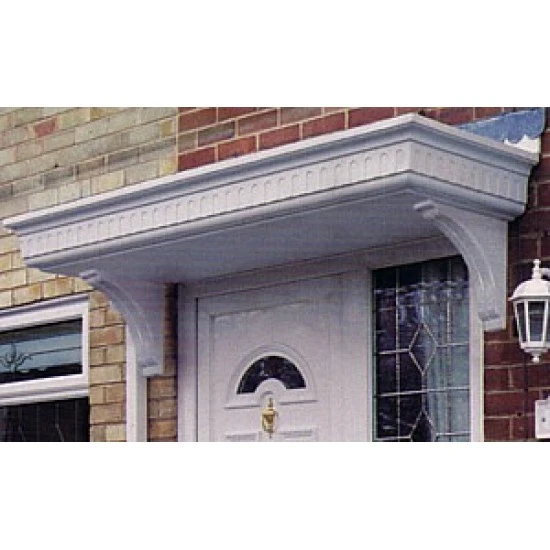
Contemporary Flat Top The smooth white fascia with distinctive dentil moulding detail creates subtle architectural interest without visual bulk. Clean lines and refined proportions complement both modern and traditional properties.
Flexible Drainage Solutions: Choose from three options to suit your installation:
- Integral guttering with left-hand downpipe
- Integral guttering with right-hand downpipe
- Solid flat top with no guttering
This flexibility ensures the Castledene adapts perfectly to your requirements and building layout.
Practical Performance
Manufactured from durable GRP (glass-reinforced plastic), the Castledene delivers years of reliable, maintenance-free service. The smooth white finish requires only occasional cleaning to maintain its pristine appearance.
Sizing & Finishes
Standard Sizes
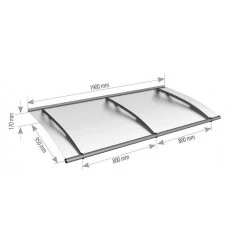
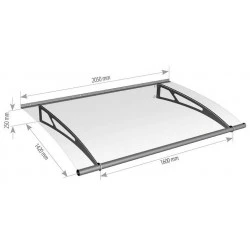
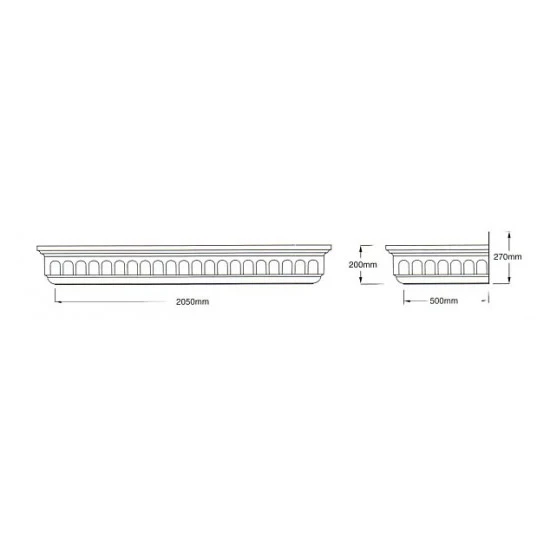
- 1550mm width
- 2050mm width
- Both with 500mm projection
Colour Options
- White (clean, contemporary)
- Brown (warm, versatile)
Flexible Installation Support
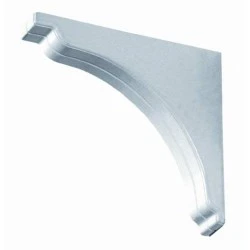
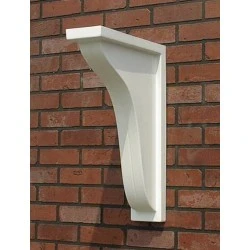
The Castledene is compatible with optional bracket systems:
- BRG05 brackets (contemporary style)
- BRG12 brackets (alternative support option)
Brackets are not included as standard and must be ordered separately if required.
Made-to-Measure Available
For bespoke installations beyond standard sizes, the Castledene is available as a made-to-measure option. Minimum order value is 2m² (£653.21), with additional square metres at £335 per m² or part metre.
Made-to-measure orders must be placed by fax or post. [Contact us for a personalised quote and ordering details.]
Why Choose Castledene
- Minimalist contemporary design with refined detailing
- Flexible drainage options (left, right, or solid top)
- Durable GRP construction, maintenance-free
- Standard and made-to-measure sizing available
- White and brown colour choices
- Optional bracket systems for customised installation
Important
GRP Products are made to order. Ensure your measurements are correct and you have chosen the right product. As they are made to order, GRP products are non-returnable.
Standard Fitting Instructions for CastledeneOver Door Canopies
Mark out and pre-drill 6mm holes at approx 300mm centres along the door canopy flanges.
Offer a canopy to the wall and centralise it above the door opening. Mark off the position on the wall for the bracket assembly (if brackets are to be fitted). Make sure your markings are straight and level.
Offer the bracket up to the wall at each door opening. Drill and plug the wall using a 7mm masonry drill bit. Screw the frame to the wall using 3" screws and plugs supplied.
Lift the canopy onto the brackets and centralise over the door opening. Drill and plug the wall as before, using the supplied 2" screws and plugs.
Cover all visible screw heads with the appropriate coloured screw caps.
Clean the canopy using soap and water or a non-abrasive cleaner.
Seal the canopy to the wall using an appropriate colour sealer. (Sealer is not supplied).
Your overdoor canopy is maintenance-free. However, we recommend regular cleaning with soap and water for many years to maintain its good looks.
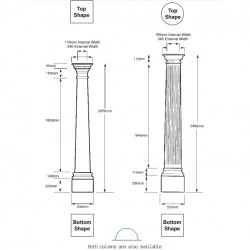
Please note when ordering, we use the external frame size, and when the product is delivered, there will be an added 180mm which is the frame size plus the shape of the moulding. Please see the spec sheet below before ordering. This product is made to measure and non-returnable.