

- Stock: Out Of Stock
- Model: GL250/03
- SKU: MAGL250/03
- MPN: MAGL250/03
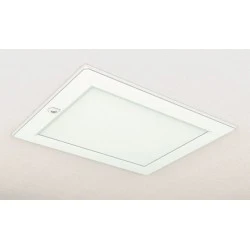
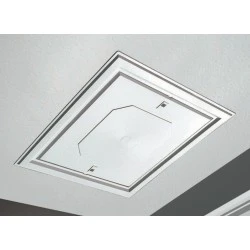
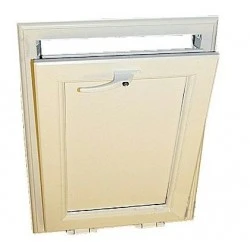
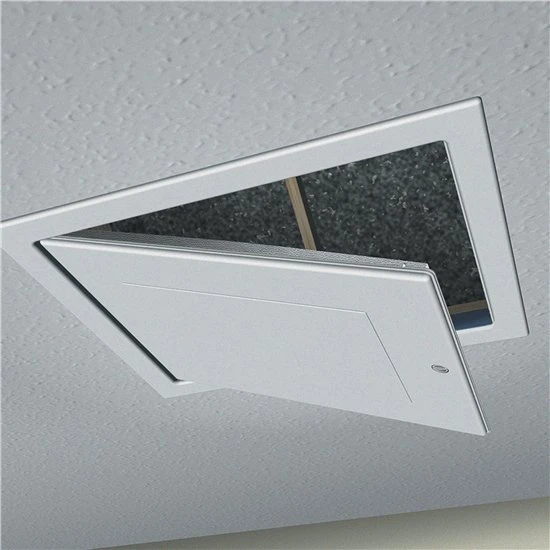
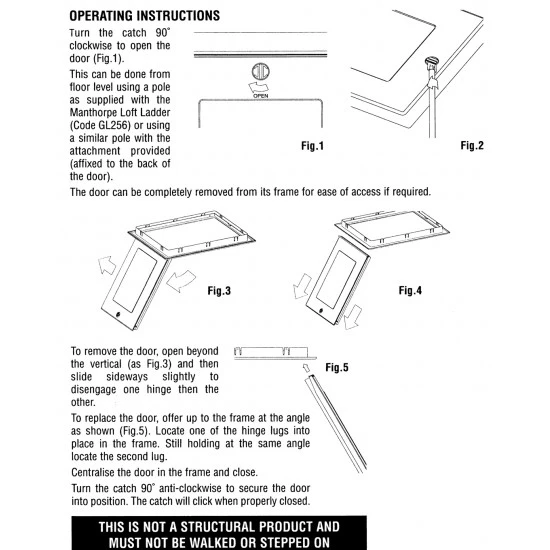
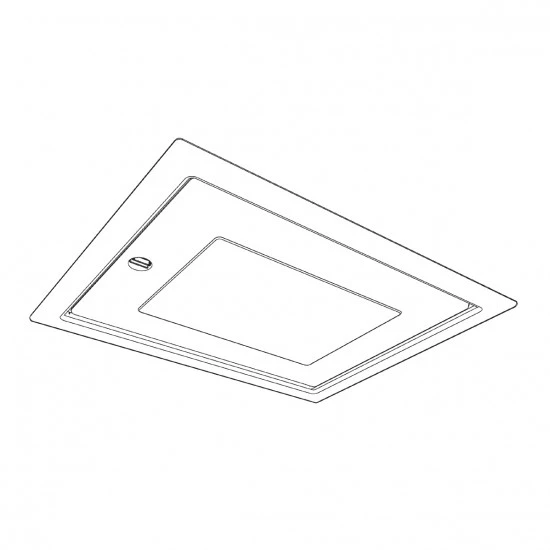
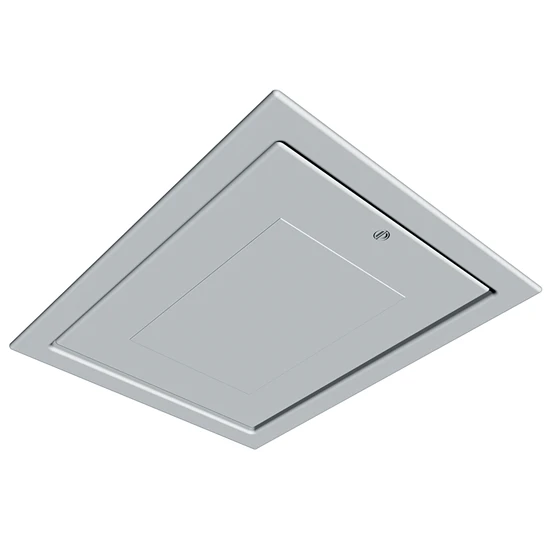
The GL250-03 Drop Down Loft Access Door provides an unobtrusive and cost effective alternative to traditional loft space access. The door has a twist action, three point closing mechanism along with a unique hinge system, allowing the door to be hinged down or be removed from the frame completely for unobstructed access into the roof space.
Draught seals are located to seal between both the frame and the ceiling and the door and the frame. These prevent the problem of moist warm air entering the roof space and meet the air leakage requirements of Part L of the building regulations. The product is also supplied with 50mm of expanded polystrene insulation to thermally insulate the back of the door.
The door and frame is stylish yet unobtrusive which has been designed to fit in with almost all house décor styles. With a lightly textured white finish the door can be easily cleaned with a solvent free damp cloth, or alternatively the GL250-03 can be painted to match the décor.
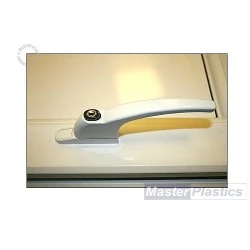
The door catch can be operated by hand or with a pole by using the pole attachment located in the insulation on the back of the door (pole not supplied). The door can also be used with the GLL256 and GLL257 loft ladders, the catch can be easily operated with the loft ladder pole.
Key Features
- Frame seals to ceiling
- Thermally insulated lid
- Secure catches to ensure draught sealing and to prevent wind uplift
- Easy-clean textured finish
- Pre-formed frame and fixing screws provided
- Foam compression seal for draught free fitting
Fitting Requirements
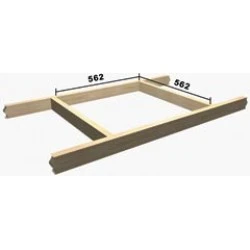
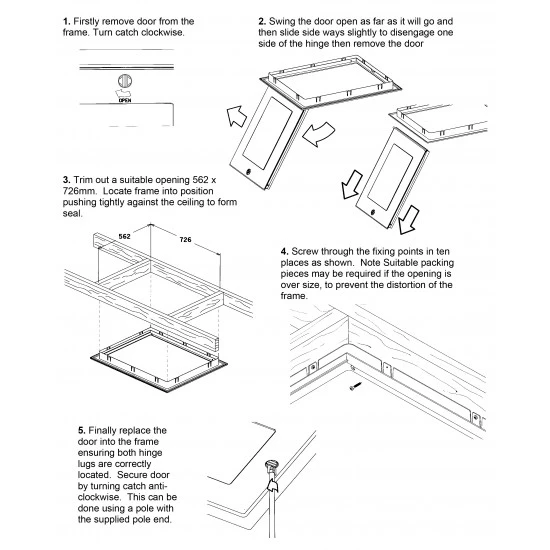
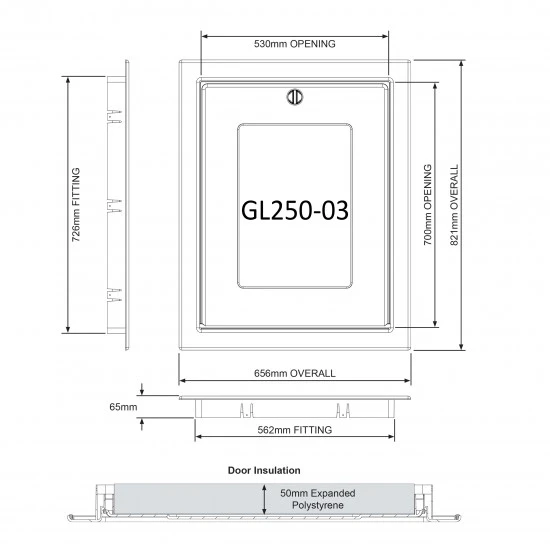
Prepare a 562 x 726mm opening in the ceiling. Remove the frame from the door and locate it squarely into the opening, fixing in place with the screws provided. Finally replace the door into the frame ensuring both hinge lugs are correctly located. Secure door by turning catch anti-clockwise.
Certifications
GL250-03 Air Leakage Test Report 231 637.pdf
Regulations & Standards
BS 5250: Control of condensation in buildings.
BS 9250: Design of the airtightness of ceilings in pitched roofs.
Approved Document L1 & L2: Conservation of fuel and power.
DEFRA Robust Construction Details
NHBC Technical Guidance 7.2: Pitched Roofs.
BRE Digest Report 262: Thermal Insulation: Avoiding Risks.
BRE Digest Report 443: Conventions for U-Value calculations.
Size Information
Door Sizes:
Overall Size: 821mm x 656mm
Fitting Size: 562mm x 726mm
Accessible Opening: 700mm x 530mm
Insulation Options:
50mm Expanded Polystyrene
Material
Door & Frame:
High Impact Polystyrene (HIPS)
Insulation:
Expanded Polystyrene
Colour
White
Quantity Information
1 per box
 Specification - Click Here
 Installation Guide - Click Here
Operating Guide - Click Here