
More from this brand


Joint Roof Bars 24mm or 25mm Sheets

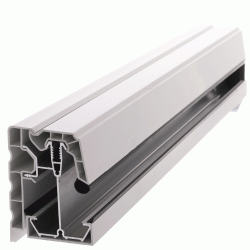
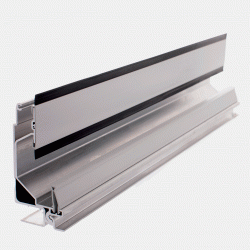
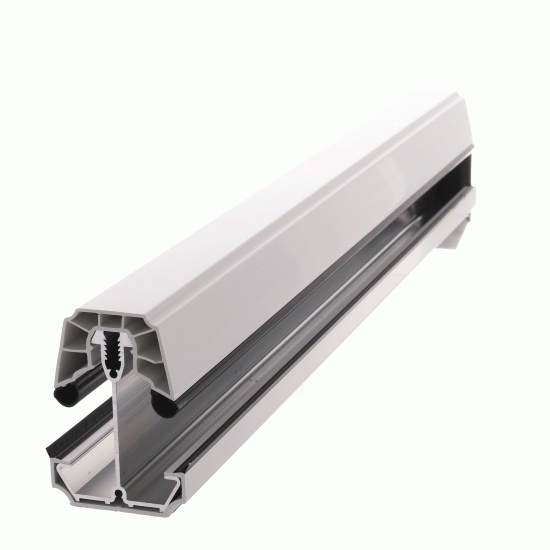
Main Bar for Polycarbonate Sheets - Self-Supporting Roof Bars
Professional Self-Supporting Bars for 24mm and 25mm Polycarbonate Systems
Experience superior roofing performance with our main bar for poly sheets, available in 24mm or 25mm thickness. These professional-grade, self-supporting bars are engineered for reliable support of polycarbonate sheets with minimal additional structural requirements.
Product Overview
Compatibility: 24mm and 25mm polycarbonate sheets
Type: Self-supporting main structural bars
Material: White plastic-covered aluminium
Manufacturing: Factory fabricated in-house
Delivery: 3-5 days standard
Recommended Spacing: 600mm sheet width between bars
Self-Supporting Design Excellence
Advanced Structural Engineering. These bars are classed as self-supporting between the eaves beam and the wall plate:
- Self-supporting design eliminates the need for intermediate supports
- Eaves beam to wall plate spanning provides a reliable structural performance
- Professional engineering reduces installation complexity
- Advanced load distribution for optimal performance
Minimal Support Requirements. Most roofs will require no extra support:
- No extra support needed for standard roof configurations
- Simplified installation reduces project time and costs
- Professional engineering ensures structural adequacy
- Cost-effective solution for most conservatory applications
Extended Length Capabilities
Long Span Performance Roofs over 4m long will need goal post-type purlins installed to support the weight:
- Over 4m spans require additional structural support
- Goal post-type purlins provide intermediate support for extended lengths
- Professional engineering guidance for long-span applications
- Expert consultation ensures optimal structural performance
Flexible Roof Configurations
- Standard spans up to 4m without additional support
- Extended spans are possible with appropriate purlin systems
- Professional engineering for various roof configurations
- Custom solutions for complex roofing requirements
Factory Manufacturing Excellence
In-House Production Quality: We fabricate these bars in our factory:
- Factory fabrication ensures consistent quality control
- Professional manufacturing standards are followed throughout production
- Quality assurance through in-house production processes
- Expert craftsmanship for reliable performance
Professional Delivery Service Delivery takes typically 3-5 days:
- 3-5 days delivery for custom-manufactured components
- Professional production scheduling ensures timely delivery
- Quality control throughout manufacturing and delivery
- Factory-direct supply for optimal value
Technical Specifications
Material Construction White (plastic-covered aluminium bar.):
- Plastic-covered aluminium provides superior weather resistance
- White finish coordinates with standard conservatory systems
- Aluminium core ensures structural strength and durability
- Plastic coating prevents corrosion and maintains appearance
Sheet Compatibility Main bar for poly sheets at 24mm and 25mm thick:
- 24mm polycarbonate compatibility for various systems
- 25mm polycarbonate support for premium insulation applications
- Professional engineering ensures proper sheet support
- Universal compatibility with standard polycarbonate thicknesses
Installation Requirements
Additional Components Needed: Bar only. You also need to order one end cap, bolt, and fixing bracket for each end of the bar that might be exposed:
- End cap required for each exposed bar end
- Bolt and fixing bracket are necessary for a secure installation
- Complete component system ensures a professional finish
- Weather sealing through proper end cap installation
Recommended Spacing: 600mm sheet width between bars:
- 600mm spacing provides optimal sheet support and performance
- Professional spacing ensures proper load distribution
- Engineering guidelines based on structural requirements
- Optimal spacing prevents sheet deflection and stress
Glass Compatibility Considerations
Enhanced Specifications for Glass. Please let us know if you intend to use this bar with glass, as longer lengths will require a different grade of bar:
- Glass applications may require upgraded bar specifications
- Longer lengths with glass need enhanced structural support
- Professional consultation ensures appropriate bar grade selection
- Expert engineering for demanding glass applications
Professional Consultation
- Specialised engineering for glass roofing systems
- Enhanced load capacity for heavier glazing materials
- Professional guidance on appropriate bar selection
- Quality assurance for glass compatibility
Professional Applications
Conservatory Roofing
- Main structural support for polycarbonate conservatory roofs
- Self-supporting design reduces structural complexity
- Professional performance for residential applications
- Quality engineering for long-term reliability
Commercial Glazing
- Professional building polycarbonate roofing systems
- Industrial facility roof support applications
- Educational and healthcare facility glazing
- Commercial building weather protection systems
Structural Engineering Benefits
Self-Supporting Advantages
- Reduces installation complexity through minimal support requirements
- Cost-effective solution eliminates intermediate structural elements
- Professional engineering ensures adequate load capacity
- Simplified construction reduces project time and labour
Load Distribution
- Efficient load transfer from sheets to the main structure
- Professional engineering for various load conditions
- Optimal structural performance with minimal components
- Quality design ensures long-term reliability
Installation Support
Professional Guidance
- Expert advice on proper installation procedures
- Technical support for complex roofing configurations
- Professional consultation for extended span applications
- Quality assurance through proper installation
Component Coordination
- Complete component system available
- Professional hardware matching and coordination
- Expert guidance on additional component requirements
- Quality installation through proper component selection
Quality Assurance
Factory Standards
- In-house manufacturing ensures consistent quality
- Professional production processes and quality control
- Expert craftsmanship throughout manufacturing
- Quality materials ensure long-term reliability
Engineering Excellence
- Self-supporting design reduces structural requirements
- Professional load calculations and engineering
- Quality testing and performance verification
- Specialist design for optimal performance
Order Information
Product: Main Bar for 24 mm- 25 mm Polycarbonate Sheets
Type: Self-supporting structural bars
Material: White plastic-covered aluminium
Delivery: 3-5 days factory manufacturing
Spacing: Recommended 600mm between bars
Additional Components Required: End caps, bolts, fixing brackets
Professional main bars for superior polycarbonate roofing - where self-supporting design meets factory quality for reliable structural performance.
Key Benefits Summary
- Self-Supporting Design - spans eaves beam to wall plate without intermediate support
- Factory Manufactured - In-house production ensures quality control
- Extended Span Capability - roofs over 4m with appropriate purlin support
- Professional Material - white plastic-covered aluminium construction
- Glass Compatible - enhanced specifications available for glass applications
- Minimal Support - most roofs require no extra structural elements
Additional Requirements:
- End caps, bolts, and fixing brackets for exposed bar ends
- Goal post-type purlins for roofs over 4m in length
- Enhanced bar grade for glass applications on longer lengths