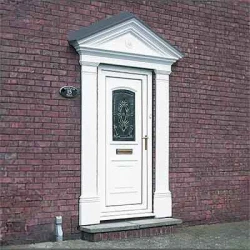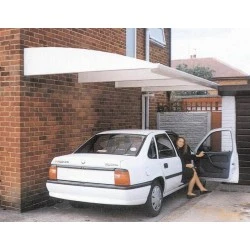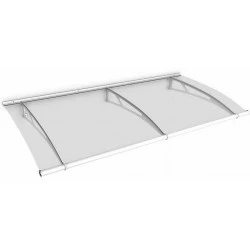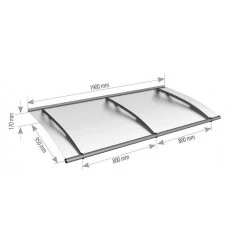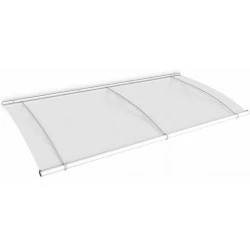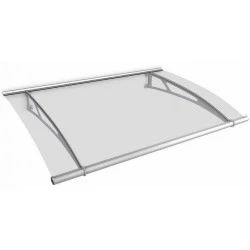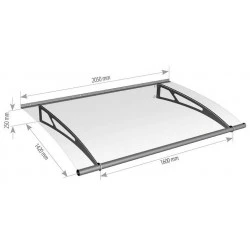


- Stock: In Stock
- Model: Sherbourne
- SKU: Sherbourne

More from this brand


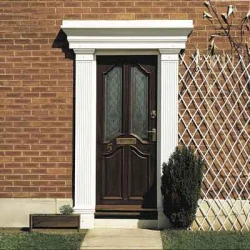
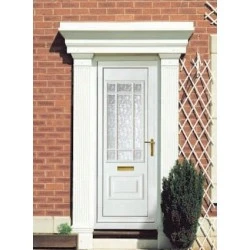
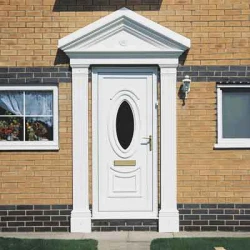
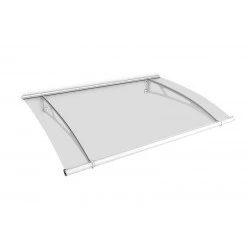
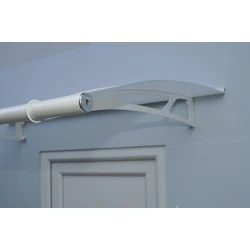
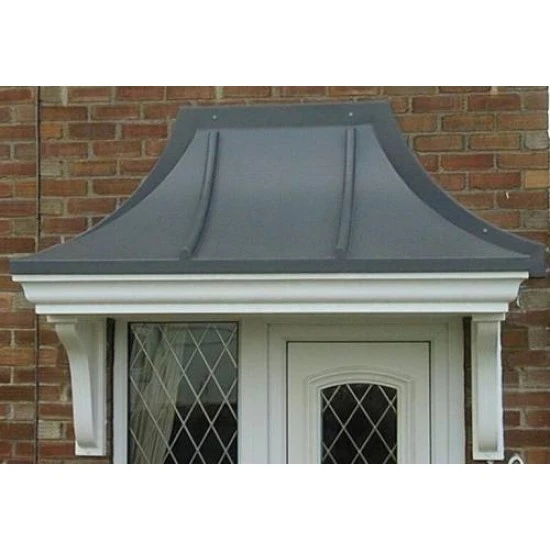
Sherbourne Door Canopy - Traditional GRP Porch Canopy with Rolled Lead Effect
Realistic Traditional Door Canopy - Maintenance-Free GRP Construction
Create an authentic period entrance with the Sherbourne door canopy, featuring a distinctive rolled-lead effect top that perfectly replicates traditional lead roofing. This sophisticated GRP canopy combines classic styling with modern durability, offering the authentic appearance of heritage craftsmanship without the maintenance demands.
Authentic Traditional Design:
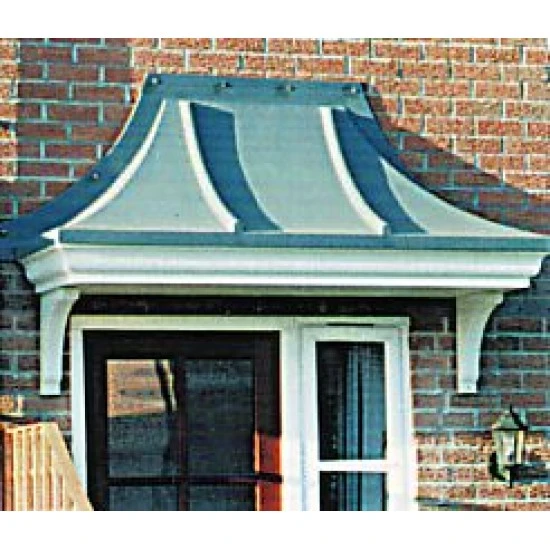
- Rolled-lead effect top - realistic simulation of traditional lead roofing
- Simulated ribs - one or more ribs, depending on the width, for an authentic appearance
- Smooth fascia and soffit - clean, elegant lines complement any doorway
- Period styling - designed to enhance traditional and heritage properties
- Square sides standard - classic proportions suit most architectural styles
Construction & Performance:
- Strong, rigid GRP - glass-reinforced plastic construction ensures durability
- Two-piece moulding - simple design allows fast, easy installation
- Weather resistant - withstands all UK weather conditions
- Maintenance-free - occasional wash with warm soapy water maintains appearance
- 10-year guarantee - comprehensive warranty against manufacturing defects
Colour Options:
- White - classic choice for most properties
- Brown - warm traditional finish
- Light Oak - natural woodgrain effect
- Rosewood - rich, deep woodgrain appearance
Size Range & Versatility:
- Width range: 2000mm - 3000mm (custom widths within range)
- Door canopy applications - perfect for front and back entrances
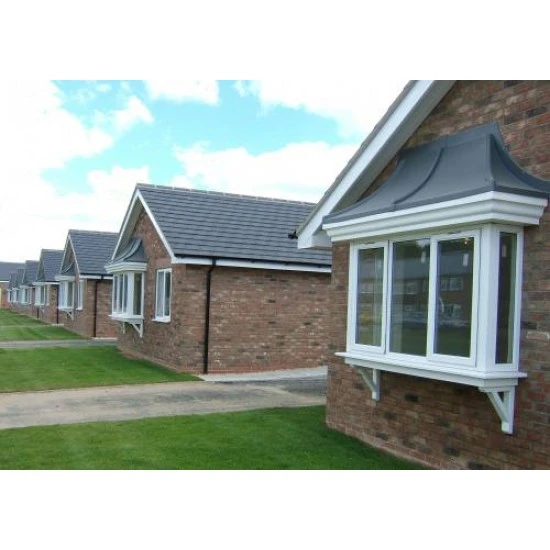
- Bay window tops - also suitable for bay window installations
- Flexible sizing - accommodates various architectural requirements
Complete Installation Package:
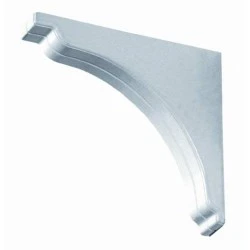
- GRP brackets included - professional BRG5 brackets from our range
- Comprehensive fixing kit - all hardware included
- Complete instructions - detailed fitting guide for professional installation
- Ready to install - everything needed for immediate fitting
Key Benefits:
- Authentic appearance - realistic lead effect without lead's drawbacks
- Zero maintenance - no painting, treating, or regular upkeep required
- Long-term value - GRP construction lasts decades without deterioration
- Quick installation - two-piece design simplifies fitting process
- Enhanced kerb appeal - adds character and value to your property
Perfect For:
- Period property renovations
- Traditional home entrances
- Heritage-style new builds
- Victorian and Edwardian properties
- Character cottage doorways
- Bay window installations
Why Choose GRP Over Traditional Materials: Unlike traditional materials such as lead, timber, or metal, GRP offers an authentic appearance with superior weather resistance, zero maintenance requirements, and guaranteed long-term performance.
Important
GRP Products are made to order. Ensure your measurements are accurate and that you have selected the correct product for your needs. As they are made to order, GRP products are non-returnable.
Standard Fitting Instructions for Sherbourne Canopy
Mark out and pre-drill 6mm holes at approx 300mm centres along the canopy flanges (some canopies may have a tray and lid assembly).
Offer a canopy up to the wall and centralise it above the door opening. Mark off the position on the wall for the bracket assembly (if brackets are to be fitted). Make sure your markings are straight and level.
Offer the bracket up to the wall on each side of the door opening. Drill and plug the wall using a 7mm masonry drill bit. Screw the bracket to the wall using 3" screws and plugs supplied.
Lift the canopy onto the brackets and centralise it over the door opening. Drill and plug the wall as before, this time using 2" screws and plugs supplied.
Cover all visible screw heads with the appropriate coloured screw caps.
Clean the canopy using soap and water or a non-abrasive cleaner.
Seal the canopy to the wall using an appropriate colour sealer. (Sealer is not supplied.)
Your overdoor canopy is maintenance-free; however, we recommend regular cleaning with soap and water to maintain its good looks for many years to come.
 Sherbourne Spec Sheet -Click Here
 Sherbourne Fitting Guide -Click Here