

2.0m X 1.5m
Nationwide Shipping
Delivery is made direct to your door or site
- Stock: In Stock
- Model: FHPORCH2x1.5
- SKU: FHPORCH2x1.5
- MPN: FHPORCH2x1.5

191 products sold
Product Views: 750
£2881.01
Ex Tax: £2400.84
Available Options
More from this brand

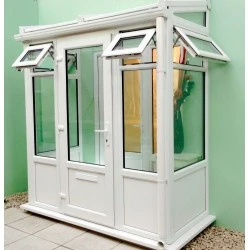
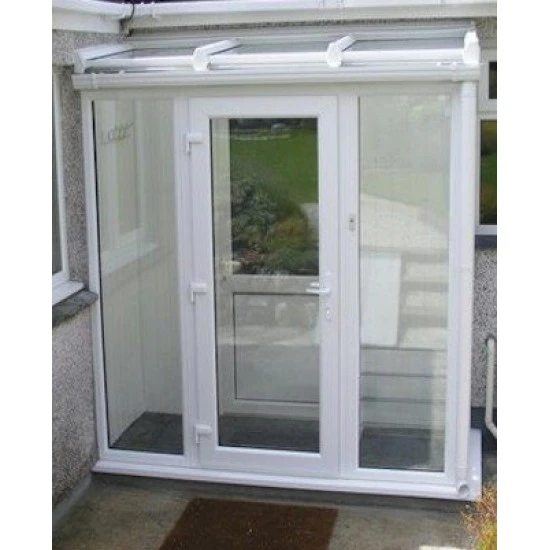
2.0m wide x 1.5m projection. Lean To Porch, with full-height, fully glazed panels.
You will receive a variable-pitch roof to support polycarbonate or glass as standard. 150mm wide cill. Quality door furniture including hinges, lever/lever door handle, lock & key. (The letterbox can not be fitted to this porch)
Low-e toughened, A Rated argon filled with warm edge spacer bar double glazed units. Front frame height up to eaves beam 2100mm. Frame height up to wall plate 2400mm. This excludes the roof.
Options:
- Width: Enter the external width required in the box on the right. (up to 2m)
- Projection: Enter the external projection required in the box on the right. (up to 1m)
- Roof Glazing: Select from 25mm polycarbonate or glass
- Opening top windows: Select the quantity you require.
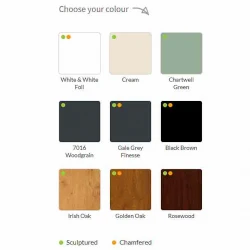
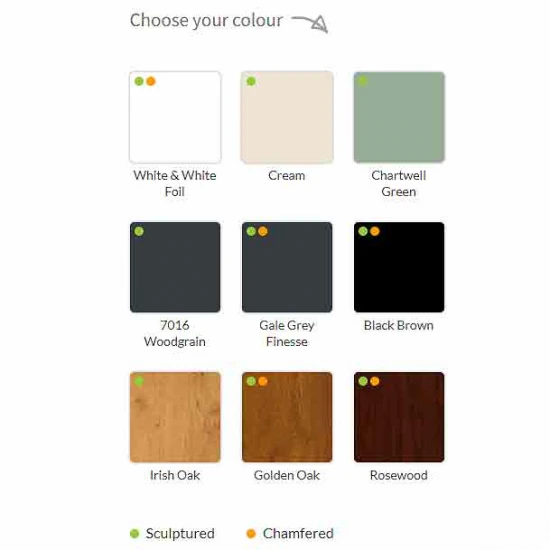
- Frame Colour: Choose from White, Light Oak or Rosewood.
- Door Furniture Colour: Select from White, Chrome or Gold.
- Door Positioning & Opening: Select the location of the door and whether it opens in or out.
- Cylinder 1 star: The one-star locking cylinder is our anti-pick stand lock cylinder
- Cylinder 3 Star: The 3 Star locking cylinder is our most secure locking system.
Fixing
- Start with the cill, which is oversized. Use a straight edge and a level against your house wall over the total height to work out how much cill to cut off. ( or the non-technical way is to put the cill in place, then use a frame, push it to the wall, check its level, measure in from the bottom of the frame to the wall, then cut the cill to size).
- Once you're happy with the size of the cill, fix it down through it into the brickwork or blocks below. (pack the cill so the top edge is level or bed in on cement.) You will need to buy suitable fixings depending on what sort of base you have.
- With timber bases, use a size ten screw. Use nylon frame anchors size 8 x 100mm if you have blocks, bricks or concrete. You will need 6 for the base and another 6 x 120mm long for the frames.
- Once the cill is fixed, you stand the frames on the cill where two frames come together. You will have an h-section trim that bangs onto the first frame, then the second frame then fits into it. Use self-tapping screws to join the frames to each other and the corner posts. Check the door will open as they sometimes have transit screws added to them.
- Screw all the frames together before fixing them to the wall or cill. This will allow you to move it about until you're happy it's in the right place. The door needs to be square.
- Once you are happy, screw it to the cill and fix it to the wall. Put your fixings where the glass will be going in. This will hide them when the job is finished.
- Add the three roof bars, bolt them into place, add the polycarbonate sheets and top caps, and finish the flashing to complete the roof.
- That now leaves the glazing, put the glass into place, and then fix the glazing beads. It can save some time if you clean everything well before adding the glazing.
- Delivery Service - If you do not have personnel available for unloading the lorry. Please select 2-man delivery in the options. This is a surcharge in addition to the standard delivery charge.