- Stock: In Stock
- Model: OT3.0LX6
- SKU: OT3.0LX6
- MPN: OT3.0LX6

More from this brand


The lean to roofing kit measuring 3 metres long by 6 metres wide provides extensive coverage for homeowners and businesses throughout Bristol and Bath, delivering an impressive 18 square metre roofing solution with premium customization options including clear, bronze, or opal sheet finishes combined with white, brown, or grey structural bars to achieve superior aesthetic integration with demanding architectural specifications. This substantial system offers exceptional design versatility, allowing property owners to choose transparent sheets for maximum natural light transmission in large-scale outdoor areas, bronze for sophisticated solar control and glare reduction in commercial environments, or opal for optimal light diffusion with enhanced privacy in applications ranging from Bristol's business parks to Bath's commercial heritage buildings and substantial residential properties. The comprehensive colour coordination options enable seamless architectural harmony, with white bars providing clean contemporary styling for modern developments, brown bars offering traditional warmth that complements period commercial buildings and heritage areas, or grey bars delivering sophisticated industrial appeal suitable for commercial and retail applications. The expansive 6-metre width creates substantial covered space, ideal for covering extensive patios, creating large multi-vehicle parking areas, building comprehensive workshop facilities, or providing extensive shelter for commercial outdoor dining and retail display areas, which significantly enhance business operations and the customer experience. The generous 3-metre depth offers excellent weather protection and valuable covered workspace, making it particularly suitable for commercial applications where reliable year-round shelter is essential for operational efficiency and compliance with business regulations. This roofing system is engineered to handle Bristol and Bath's most challenging weather conditions while offering the aesthetic flexibility needed to meet stringent commercial planning requirements and architectural guidelines, ensuring superior performance and visual appeal that enhances property values and business functionality throughout the region's diverse commercial and residential districts.
Select the type of polycarbonate and colour required.
Price includes (Actual coverage 6.430 mm)
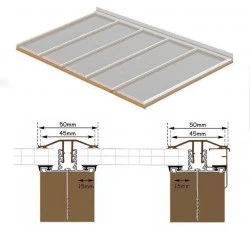
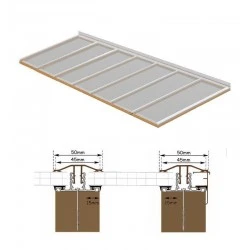
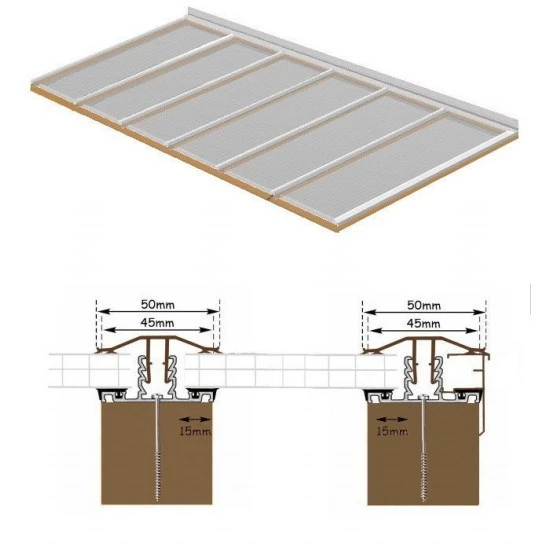
6no 1050mm x 3m polycarbonate
7no x 3m bars to fix to timber
2no x 3m edge fillets
6no x 1050mm sheet closures
1no x 150mm flash band
Anti-dust tapes
Installation Guide
Step one
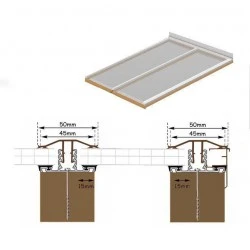
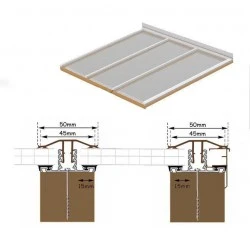
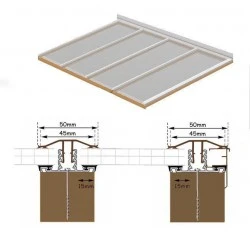
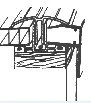
Fix your first edge bar as shown in the diagram. 1. Slidee the edge fillet up thegroovee on the bar as show,n then cut the bar to length, remembering to allow for a50 mm overhangg into the guttering. Cut the aluminium base 2 mm longer than the predetermined length of the polycarbonate sheeting, allowing for the end cap to fit later.
Drill and fix the bar into position, screw with no six screws at 3-400 mm centres, ensuring the drip on the edge trim is in the required place and neat from the external view. Repeat on opposite eNBDia 1.
N.B. Where bars are butting against a wall, the edge trim is not required; fit the bar only.
Step two
You can choose to cut all sheets and then evenly space them out, or you can work two at a time, cutting a sheet in half. Once you have done that, start fixing the centre arms in your required position. Drill and fix the bars with screws at 3-400 mm centres

IMPORTANT REMEMBER TO LEAVE A CLEAR EXPANSION GAP OF 4MM BETWEEN THE BAR AND THE POLYCARBONATE SHEETS.
Step three
Ensure all the rubber gaskets in the bars are flat with no bumps.
Step four
Cut your polycarbonate sheets to the length if not already done, ensuring that all swarf is removed. Use a vacuum or a condensation-free airline to remove swarf (never try to wash it out). Now fanti-dustust tapes to the sh. Use the solid foil tape on the top of the sheet and the vented tape on the bottom of the sheet. Peel off the backing tape and stick in place as shown. These tapes reduce condensation and keep out insects and dust, so ensure they fit correctly. No, we peel about 50 mm of the protective film down both sides and place the sheet in position.
Step Five
Position the PVCU caps so that the toothed legs locate inside the centre of the aluminium base. Press down firmly, then lightly hammer down with a rubber mallet or equivalent until the caps lock into place. As you work across the roof, complete flashing as you go (see tips).
When the flashing is complete and all caps are in place, remove the protective covering.g
Step Six
Fit the end caps into place. Now cut sheet closures to the length between bars and push them in place as shown.n

Tips
For a polycarbonate cut-to-size order, after you have fitted your bars, we can cut, blow, and tape your sheets. NB: Please note the correct size (width and length). Note: Please allow for expansion when ordering. (P.O.A)
If using a lead flashing, ensure the lead (recommended) is fitted before the sheets and dress down as you install the roof panels. Fit your lead in sections of 2m and seal the overlap with a lead mate, 100 mm in length.
Cleaning: Use mild soapy water. Try a small panel first to ensure there is no reaction. Neverr use solvent-based cleaners.
You should not need to use silicone; however, if you do, use only good-quality, low-modulus, neutral, transparent silicone.
For a high-quality roof that will last the test of time, avoid using ide sheets. Try to use the recommended widths: 980 mm or less for roofs up to 4m long and 700mm wide for roofs 4 m or more.s
Fix wall plates, top and bottom, fix joists as you fix polycarbonate bars
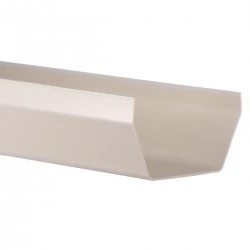
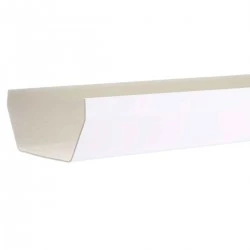
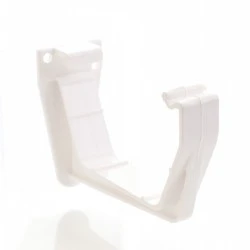
Use 9mm economy fascias all round and square white gutters for a maintenance-free finish.
Not Sure? Please email us; we are here to help.